
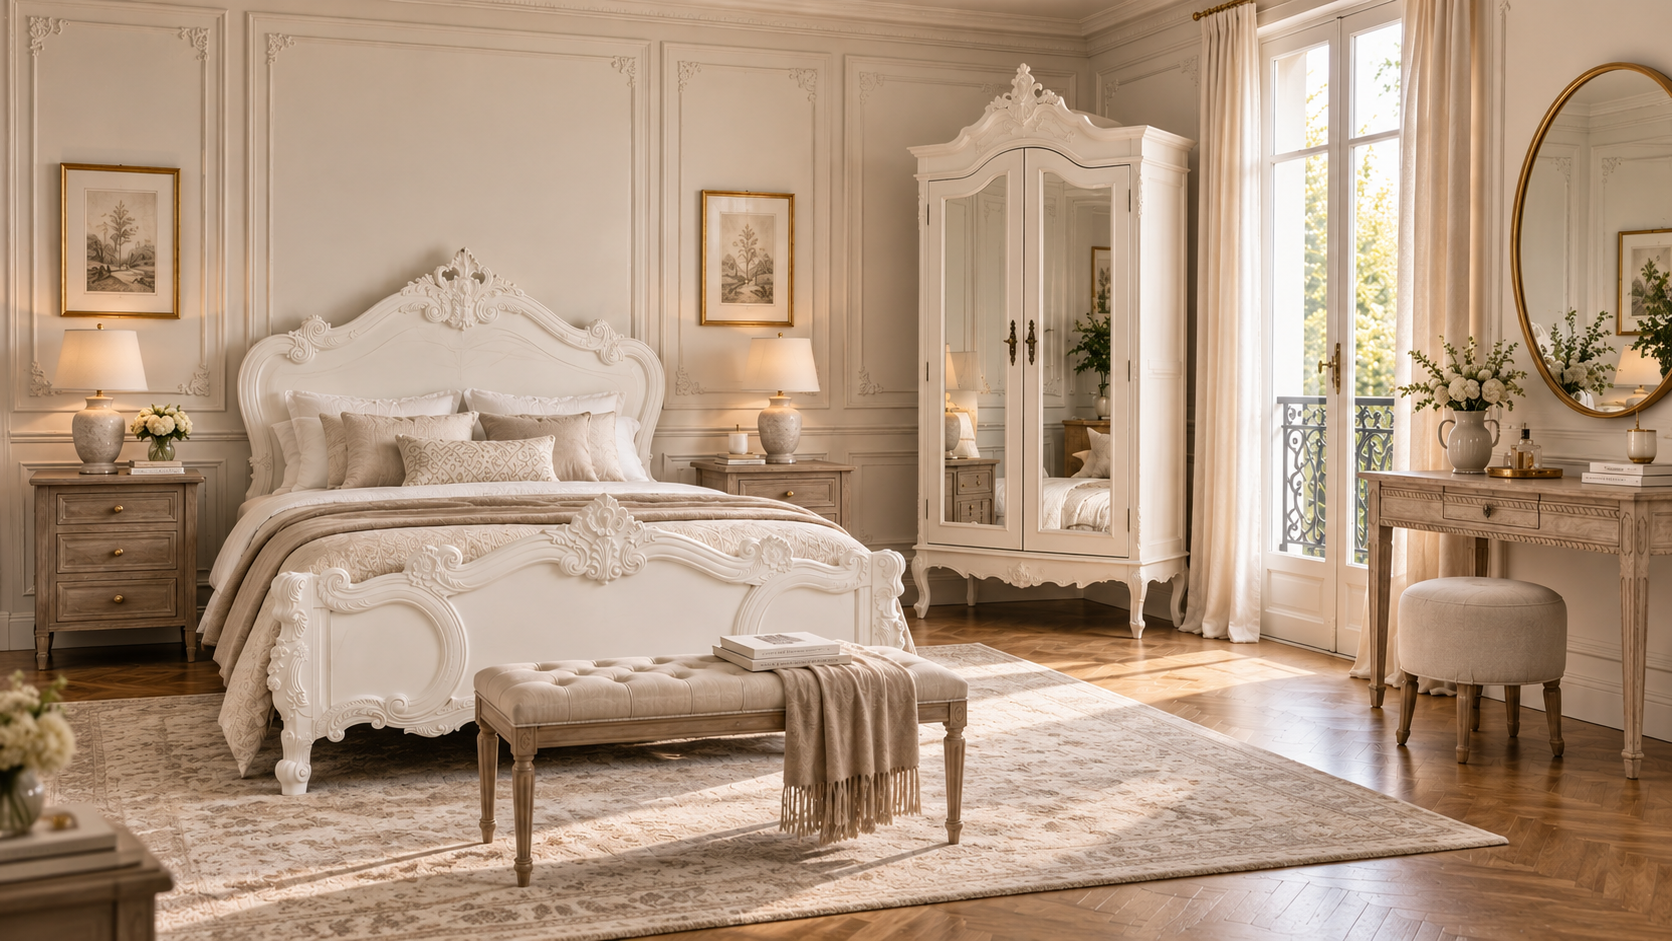
A beautifully furnished bedroom is not simply a collection of attractive pieces.
The position of the bed influences where bedside tables can sit. The wardrobe affects circulation. A dressing table needs sufficient space for seating. Windows, doors and radiators restrict where larger furniture can comfortably go. Even a room filled with individually beautiful furniture can feel awkward when these relationships have not been considered.
This is why successful bedroom design begins with layout before decoration.
The objective is not necessarily to create perfect symmetry or fill every available wall. It is to establish a clear focal point, comfortable movement and a sense of visual balance between the furniture and architecture.
When those foundations are right, the bedroom often requires considerably less decoration to feel complete.
How Should You Arrange Furniture in a Bedroom?
Arrange bedroom furniture by positioning the bed first, ideally against a clear wall with comfortable circulation around it. Then place bedside tables, wardrobes and other furniture according to available space, door clearance and how you move through the room. Keep major walkways open and distribute larger pieces so the room feels visually balanced rather than crowded.
Reading time: 17 minutes
Begin With the Architecture of the Bedroom
Before moving furniture, study the room itself.
Every bedroom already contains fixed elements that influence its layout:
- doors
- windows
- radiators
- electrical sockets
- fireplaces
- alcoves
- fitted storage
- sloping ceilings
- architectural mouldings
These features create both opportunities and restrictions.
A beautiful uninterrupted wall may provide the natural position for the bed.
An alcove might accommodate a dressing table.
A broad wall beside the entrance may suit a wardrobe.
A window can provide valuable natural light but may make that wall unsuitable for taller furniture.
Rather than deciding where you want each piece to go and then trying to force the architecture to accommodate it, begin with what the room naturally allows.
This immediately eliminates many impractical layouts.
Measure the Room Before Moving Furniture
Accurate measurements make bedroom planning considerably easier.
Measure:
- overall room width and length
- ceiling height
- width of doors
- width and height of windows
- distance between windows and corners
- radiator dimensions
- alcoves
- existing fitted furniture
Then record the complete external dimensions of the furniture you intend to use.
For beds, this means the bed frame, not simply the mattress.
For wardrobes, include the full depth and any projecting cornices, handles or decorative details.
For dressing tables and bedside tables, consider both their footprint and the additional space required to use drawers, doors or seating.
A simple sketch does not need to be architecturally perfect. Even a rough scaled plan can reveal problems that are difficult to recognise when looking at an empty room.
Place the Bed First
In most bedrooms, the bed is the largest and most visually important piece of furniture.
It should therefore usually be positioned first.
Once its location is established, the remaining furniture can be arranged around it.
If you're still choosing the bed itself, How to Choose the Perfect Bed for Your Bedroom explains how to compare frame dimensions, headboard proportions, placement and surrounding circulation before making your decision.
Look for a wall that gives the bed enough visual space to feel intentional rather than squeezed into position.
Ideally, the placement should also allow comfortable access to the bed and leave sufficient room for bedside furniture where required.
A strong bed position creates an immediate hierarchy:
bed first → supporting furniture second → decoration last
Without that hierarchy, several pieces can compete for attention and the room may feel unsettled.
A statement bed such as the Rosalie French Rococo King Size Bed Frame in Light Painted White can naturally establish the room's principal focal point, making the placement of bedside tables, wardrobes and secondary furniture easier to organise around it
Maison Jahvauns Editor's Note
When a bedroom layout feels wrong, resist the temptation to solve it with more decoration. First reconsider the position of the largest furniture. Moving the bed can change the balance of an entire room more dramatically than adding artwork, cushions or accessories.
Where Is the Best Place to Put a Bed?
There is no universal position that works in every bedroom.
However, a bed often feels most settled when its headboard sits against a substantial uninterrupted wall.
This gives the room a clear focal point and can make it easier to position bedside tables symmetrically or deliberately asymmetrically around it.
Consider the view from the doorway as well.
Entering a bedroom and seeing the bed comfortably framed within the room often creates a stronger composition than seeing its side compressed against a wall.
But practical requirements matter more than arbitrary design rules.
Doors need to open.
Wardrobes need to function.
Windows should remain usable.
And circulation should remain comfortable.
The best position is therefore the one that balances visual presence with everyday function.
Should the Bed Face the Door?
It can, and in many rooms this creates a pleasing sense of arrival.
A bed visible from the doorway establishes the room's focal point immediately.
But it is not mandatory.
Depending on the architecture, positioning the bed on an adjacent wall may provide better circulation, more usable wardrobe space or a stronger relationship with the windows.
Rather than following a rigid rule, stand at the bedroom entrance and ask:
Does the furniture arrangement make visual sense from here?
The doorway provides one of the most important viewpoints in the room.
Avoid Blocking Natural Circulation
A successful bedroom should be easy to move through without consciously navigating around furniture.
Think about the routes you use every day:
door → bed
bed → wardrobe
bed → bathroom
bed → dressing table
These pathways should feel natural.
Furniture positioned directly within them creates small inconveniences that become increasingly noticeable over time.
A stool that must constantly be pushed aside or a wardrobe door that partially blocks the route to the bed may appear insignificant on a floor plan but become frustrating in daily use.
The objective is not to create enormous empty walkways.
It is to avoid unnecessary obstacles.
Allow Comfortable Space Around the Bed
Where room size allows, access to both sides of the bed usually creates the most comfortable arrangement for a shared bedroom.
It makes getting in and out easier and allows bedside tables to sit naturally on either side.
Smaller bedrooms may require compromises.
One side of the bed might need to sit closer to a wall, particularly in a single-occupancy room.
What matters is recognising the trade-off before purchasing furniture.
A larger bed is not automatically the better choice if it leaves the rest of the room difficult to use.
Sometimes slightly more breathing space produces a bedroom that feels considerably more luxurious than simply installing the largest bed the floor plan can accommodate.
Position Bedside Tables in Relation to the Bed
Bedside tables should be treated as part of the bed composition rather than as independent pieces.
Their height should relate comfortably to the mattress, while their width should suit the available space on either side.
For a more detailed look at bedside proportions, storage and scale, read How to Choose the Perfect Bedside Table for Your Bedroom.
Two matching bedside tables can create symmetry and a sense of calm.
But matching furniture is not compulsory.
A bedroom can work beautifully with different pieces if their proportions and visual weight feel related.
In smaller rooms, one bedside table may be more appropriate than forcing two into insufficient space.
The purpose is to support the bed and daily routine rather than satisfy a rule about symmetry.
Do Both Sides of the Bed Need a Bedside Table?
No.
In a shared bedroom with sufficient space, two bedside tables are often practical.
But there are circumstances where one is entirely appropriate.
A bed positioned near a wall may only accommodate one.
A compact bedroom might benefit more from preserving circulation than introducing a second piece.
You can restore visual balance through other elements such as:
- wall lighting
- artwork
- a floor lamp
- architectural details
- the headboard itself
Balance does not always require identical furniture on both sides.
Think About Visual Weight, Not Just Dimensions
Furniture occupies visual space as well as physical space.
A tall dark wardrobe carries considerably more visual weight than a slender dressing table, even if their footprints are similar.
Likewise, an ornate bed with a substantial headboard may dominate the room more than a low upholstered design of identical width.
When arranging the bedroom, notice where the visually heavy pieces are concentrated.
If the bed, wardrobe and chest of drawers all dominate one side of the room while the opposite wall remains almost empty, the composition may feel unbalanced.
This does not mean every wall requires furniture.
Instead, distribute visual weight deliberately.
A mirror, artwork, dressing table or floor lamp can sometimes provide enough presence to balance a heavier piece elsewhere without introducing another large item.
Position the Wardrobe Where It Can Function Properly
A wardrobe requires more than enough wall width.
It needs space to be used.
Consider:
- door opening
- drawer clearance
- access to handles
- nearby bedroom doors
- proximity to the bed
- circulation in front of the wardrobe
Hinged doors require clear space in front.
Sliding doors require less opening clearance but the wardrobe itself may still be substantial in depth.
Mirrored doors introduce another consideration: what will they reflect?
A wardrobe that technically fits between the bed and wall may still be inappropriate if opening its doors blocks the principal walkway.
Treat the space in front of the wardrobe as part of the furniture's functional footprint.
A substantial piece such as the Élodie Mirrored Double Door Armoire Wardrobe in White Finish is a good example of why wardrobe depth, door clearance and visual weight should all be considered as part of the wider bedroom layout
If you're still deciding which wardrobe will suit the room, How to Choose the Perfect Wardrobe for Your Bedroom explores dimensions, depth, internal configuration, doors and placement in greater detail.
Avoid Placing Every Large Piece Against the Same Wall
There is a natural temptation to line furniture around the perimeter of a bedroom.
Sometimes this is the correct solution.
But automatically placing the bed, wardrobe, chest and dressing table against whichever walls remain available can make the room feel more like storage than an intentional composition.
Consider how the pieces relate across the room.
A dressing table on an opposing wall might balance the bed.
An armchair in a larger bedroom can soften an otherwise empty corner.
A chest of drawers beneath artwork or a mirror can create a secondary focal point.
Furniture should establish a rhythm through the room rather than simply occupy its edges.
Give Tall Furniture Breathing Space
Wardrobes, armoires and tall cabinets have considerable visual presence.
Placing several tall pieces close together can make one area of the bedroom feel heavy.
Where possible, allow some wall space around taller furniture.
This helps the silhouette remain visible and prevents decorative pieces from appearing squeezed into the architecture.
The principle is especially important with furniture that has:
- carved cornices
- curved tops
- mirrored doors
- decorative mouldings
- distinctive silhouettes
If part of the reason you chose the furniture is its shape, give yourself enough space to actually see that shape.
Use a Dressing Table to Create a Secondary Zone
In larger bedrooms, a dressing table can establish a smaller destination within the room.
Rather than treating the entire bedroom as one furniture arrangement centred only on the bed, think in zones:
sleeping zone
dressing/storage zone
getting-ready zone
A dressing table placed near natural light can define the getting-ready area.
The wardrobe might establish the storage zone nearby.
The bed remains the principal focal point without needing to perform every visual role within the room.
This zoning approach can make larger bedrooms feel more intimate and purposeful.
Position a Dressing Table Where There Is Enough Seating Space
The table itself may fit while the seating does not.
Allow room for a stool or chair to pull away from the furniture without obstructing the principal circulation route.
A compact stool that tucks beneath the table can work particularly well where floor space is limited.
Natural light is also useful, although direct glare from a window can make mirror placement difficult.
Consider electrical sockets if hair or beauty appliances will regularly be used there.
The best location therefore balances:
space + light + seating + storage + electrical access
rather than simply filling an empty wall.
For more detailed guidance on choosing and positioning this piece, How to Choose the Perfect Dressing Table for Your Bedroom covers size, storage, seating, mirrors, lighting and placement
What Should Go Opposite the Bed?
There is no requirement to place furniture opposite the bed.
Sometimes leaving the wall relatively clear creates the calmest composition.
Where space allows, however, several pieces can work:
- a low chest of drawers
- a console
- a dressing table
- an upholstered bench
- an occasional chair
- artwork
- a mirror
The appropriate choice depends heavily on the distance between the foot of the bed and the opposite wall.
Avoid introducing furniture simply because the wall looks empty in isolation.
When lying in bed or entering the room, empty space can be an intentional part of the design.
Should You Put a Bench at the End of the Bed?
A bench can add both function and visual structure to a larger bedroom.
It may provide somewhere to sit, place clothing temporarily or introduce another material or texture.
But the arrangement requires enough depth.
The bench should not turn the route around the foot of the bed into a narrow corridor.
Its width should also relate to the bed rather than extending awkwardly beyond it.
In smaller rooms, preserving open floor space is usually more valuable.
A bench is an enhancement, not a requirement for a complete bedroom.
Make Use of Awkward Corners Carefully
An empty corner does not automatically need furniture.
This is worth remembering because bedrooms often contain small areas that appear unfinished.
Before filling one, ask whether the room genuinely needs another function.
If it does, an awkward corner might accommodate:
- an occasional chair
- a floor lamp
- a small table
- a plant
- a narrow storage piece
If it doesn't, leave it alone.
Negative space allows the important furniture to breathe and can make the room feel larger and calmer.
How Do You Arrange Furniture in a Small Bedroom?
Small bedrooms reward prioritisation.
Begin with the essentials:
bed
bedside surface
clothing storage
Then assess whether the remaining floor area can comfortably accommodate anything else.
Choose furniture according to its usefulness rather than trying to reproduce every feature of a larger bedroom.
A bedside table with drawers provides both surface and storage.
A wardrobe with thoughtfully configured interiors may reduce the need for another chest.
A dressing table with storage might replace a purely decorative console.
And a stool that disappears underneath it uses considerably less space than a permanently projecting chair.
Small bedrooms often feel more elegant when they contain fewer, better-chosen pieces.
Don't Automatically Push Everything Against the Walls
In very small bedrooms, perimeter placement may be unavoidable.
In larger rooms, however, furniture can sometimes benefit from a little separation from the architecture.
An occasional chair angled into the room can feel more inviting than one pressed flat against a wall.
A bench at the foot of the bed creates a relationship with the bed itself.
Even leaving a small amount of breathing space around a freestanding wardrobe can emphasise its silhouette.
The room should feel furnished, not lined.
Use Rugs to Reinforce the Layout
A rug can visually connect the bed with the surrounding furniture.
In bedrooms, larger rugs often work particularly well when extending beneath the bed and beyond its sides, creating a soft zone around the principal furniture.
Smaller rugs can work beside the bed or within a separate seating area.
Whatever arrangement you choose, avoid placing rugs where edges create awkward obstacles along major walkways.
The rug should reinforce the furniture plan rather than fight against it.
Consider Lighting While Planning the Furniture
Lighting and furniture placement should be planned together.
Bedside lamps require surfaces and sockets.
Wall lights may affect where a headboard can sit.
A floor lamp can occupy a corner that might otherwise accommodate furniture.
A dressing table may benefit from natural light or lighting around a mirror.
And a central pendant or chandelier often works best when it relates visually to the principal furniture arrangement.
Planning lighting after every piece of furniture has already been positioned can create unnecessary compromises.
Mirrors Can Change the Perceived Balance of the Room
Mirrors do more than provide a reflection.
A large mirror can introduce significant visual presence to an otherwise quiet wall.
If you're deciding on the mirror itself, How to Choose the Perfect Wall Mirror for Every Room explains how shape, scale, finish and placement can influence the balance of a space
It can also reflect daylight and extend the perceived depth of the bedroom.
This makes mirrors particularly useful when balancing heavier furniture.
For example, a tall wardrobe on one side of a room might be visually countered by a large mirror or dressing-table composition on the opposite wall.
But pay attention to what the mirror reflects.
A beautifully framed mirror reflecting clutter, a doorway or the side of a wardrobe may be less successful than one positioned to capture natural light or a considered part of the bedroom.
How Do You Balance an Asymmetrical Bedroom?
Many real bedrooms are not perfectly symmetrical.
Windows may sit off-centre.
Doors interrupt walls.
Chimney breasts create alcoves of different sizes.
Radiators occupy the most obvious furniture position.
Trying to impose perfect symmetry on this architecture can create awkward results.
Instead, pursue visual balance.
A bedside table on one side of the bed might be balanced by a floor lamp on the other.
A tall wardrobe could be balanced by a lower dressing table with a substantial mirror above it.
An off-centre window might become part of a deliberately asymmetrical composition rather than something to disguise.
A balanced room does not require both halves to be identical.
It requires neither half to feel unintentionally heavier than the other.
Create a Clear Visual Hierarchy
When everything demands attention, nothing becomes the focal point.
Decide what should lead the bedroom.
Usually, that will be the bed.
Then allow other elements to play supporting roles.
A decorative wardrobe can have presence without competing with the headboard.
A dressing table can form a secondary focal point.
Mirrors and lighting can connect these areas.
Smaller furniture and accessories then complete the composition.
Think of the room in layers:
primary focal point → secondary furniture → lighting → decorative detail
This produces considerably more coherence than treating every purchase as an independent statement piece.
Leave Some Walls and Floors Empty
One of the most effective ways to make a bedroom feel more luxurious costs nothing.
Leave space.
Not every wall needs furniture.
Not every corner needs a chair.
Not every surface needs an object.
Visible floor around furniture makes individual pieces easier to appreciate.
Empty wall space gives decorative silhouettes and artwork greater presence.
And clear circulation makes the bedroom physically more pleasant to use.
This is particularly important when the furniture itself contains strong materials, carving, mirrors or decorative details.
Restraint gives those features room to speak.
The same principle of restraint applies at a smaller scale beside the bed. How to Style a Bedside Table Without Creating Clutter explores how negative space, lighting and carefully chosen objects can create a calmer bedside arrangement
Maison Jahvauns Editor's Note
Luxury is often communicated through space rather than quantity. When every available area is filled, even beautiful furniture can lose its presence. Give the strongest pieces enough room to be noticed.
Test the Layout Before Committing
If possible, test the furniture footprint before ordering.
Painter's or removable masking tape can be used to mark approximate dimensions on the floor.
Cardboard can help visualise smaller pieces.
For larger furniture, pay attention not only to where it sits but also to the space required to use it.
Mark:
- bed dimensions
- wardrobe depth
- wardrobe door swing
- dressing-table depth
- chair position
- major walkways
Then physically move through the room.
Open the bedroom door.
Walk to the wardrobe.
Approach both sides of the bed.
Pull out the imagined dressing-table chair.
A layout that works on paper can feel very different at full scale.
Consider Delivery Before Finalising the Layout
The furniture must reach the bedroom before it can be arranged.
Large beds, wardrobes and armoires can present access challenges in:
- narrow staircases
- tight landings
- loft conversions
- older properties
- narrow doorways
Check whether large furniture arrives assembled, partially assembled or flat-packed.
Measure relevant access routes where necessary.
This is particularly important with substantial wardrobes and decorative furniture that may not dismantle into smaller sections.
The perfect position is irrelevant if the furniture cannot reach the room.
Arrange the Bedroom for Your Routine
Beautiful interiors still need to support everyday life.
Consider what happens from morning until night.
Where do you put your phone?
Where do you get dressed?
Where do clothes go before being returned to the wardrobe?
Where do you sit to put on shoes?
Which side of the bed do you naturally approach?
Which wardrobe door do you open most frequently?
Furniture placement becomes significantly more successful when it responds to these habits.
A bedroom designed exclusively around a photograph may look impressive but become irritating to live in.
A truly considered bedroom should make everyday routines feel easier.
The Maison Jahvauns Principle
Arrange the bedroom around movement and proportion, not around the number of pieces you can fit inside it.
Begin with the architecture.
Position the bed.
Protect the main circulation routes.
Then introduce storage and secondary furniture according to how the room will actually be used.
Consider visual weight as carefully as physical dimensions.
And allow empty space to remain part of the composition.
The result should not feel as though furniture has simply been placed around four walls.
It should feel connected — every piece contributing to a room that is calm, functional and visually balanced.
Common Bedroom Furniture Layout Mistakes
Buying Furniture Before Measuring the Room
Individual pieces may fit while the complete furniture arrangement does not.
Measure the room and plan the principal pieces together.
Choosing the Largest Bed That Will Physically Fit
A bed can technically fit while leaving inadequate circulation or insufficient space for other essential furniture.
Measuring Furniture but Ignoring Functional Clearance
Wardrobe doors, drawers and dressing-table chairs require additional space when being used.
Blocking Natural Walkways
Avoid placing furniture directly within the routes between the door, bed, wardrobe and bathroom.
Putting Every Piece Against One Wall
This can concentrate too much visual weight in one part of the bedroom.
Forcing Perfect Symmetry
Architecturally asymmetrical bedrooms often work better when balanced rather than made artificially symmetrical.
Filling Every Empty Corner
An empty area is not necessarily a problem requiring another piece of furniture.
Ignoring the View From the Doorway
The entrance is one of the most important viewpoints from which to judge the overall composition.
Treating Lighting as an Afterthought
Furniture, sockets, bedside lighting and wall lights should be considered together.
Overfurnishing a Small Bedroom
Prioritise essential furniture and pieces capable of serving more than one useful function.
Ignoring Furniture Height
Tall wardrobes and substantial headboards affect visual balance differently from lower furniture.
Forgetting Delivery Access
Always consider whether larger pieces can reach the bedroom safely.
Frequently Asked Questions
What is the best way to arrange furniture in a bedroom?
Begin with the bed because it is usually the largest and most important piece. Then position bedside tables, wardrobes and secondary furniture while protecting comfortable circulation and ensuring doors, drawers and seating can function properly.
Where should the bed go in a bedroom?
The bed often works well with its headboard against a substantial uninterrupted wall where it can establish a clear focal point. However, doors, windows, wardrobes and circulation should ultimately determine the most practical position.
Should a bed face the door?
It can. A bed visible from the doorway can create a strong focal point, but facing the door is not essential if another position provides better circulation or furniture placement.
How much furniture should be in a bedroom?
There is no ideal number of pieces. Include the furniture required for sleeping, storage and your daily routine while preserving sufficient floor and wall space for the room to feel comfortable.
Do you need two bedside tables?
No. Two can provide useful symmetry and function in a shared bedroom, but one bedside table may be more appropriate where space is limited.
What should go opposite the bed?
A chest of drawers, dressing table, console, bench, artwork or mirror can work depending on the available space. Leaving the wall relatively empty is also perfectly acceptable.
Should a wardrobe be next to the bed?
It can be, provided there is sufficient space for wardrobe doors or drawers to open and the arrangement does not restrict movement around the bed.
Where should a wardrobe go in a bedroom?
Position the wardrobe on a wall where its full depth and door clearance can be accommodated without obstructing windows, doors or major circulation routes.
Where should a dressing table go in a bedroom?
Choose a position with adequate seating clearance and, where possible, useful natural light and convenient electrical access. It should not obstruct the principal routes through the bedroom.
How do you arrange furniture in a small bedroom?
Prioritise the bed, a useful bedside surface and essential clothing storage. Choose furniture that provides multiple functions and avoid adding secondary pieces if they significantly compromise circulation.
How do you make a small bedroom look less crowded?
Use fewer appropriately scaled pieces, maintain clear walkways, make efficient use of concealed storage and leave some visible wall and floor space.
Should all bedroom furniture match?
No. Furniture can feel cohesive through related materials, colours, proportions or design character without belonging to the same collection.
How do you balance furniture in an asymmetrical bedroom?
Balance visual weight rather than trying to make both sides identical. A tall piece on one side might be countered by lower furniture, a substantial mirror, lighting or artwork elsewhere.
Should you put a bench at the end of the bed?
Only if there is sufficient room to maintain comfortable circulation around the foot of the bed. In smaller bedrooms, open floor space is usually more valuable.
Is it okay to leave a bedroom wall empty?
Yes. Empty wall space can improve visual balance, emphasise important furniture and make the bedroom feel calmer.
How can I test a bedroom layout before buying furniture?
Mark furniture footprints on the floor using removable tape, including the space required for wardrobe doors, drawers and chairs. Then walk through the room as you normally would to test circulation.
Conclusion
A balanced bedroom is created through relationships rather than individual pieces.
The bed needs space to establish itself.
Bedside tables need to support it.
Wardrobes need enough room to function.
Dressing tables and seating need to fit into everyday circulation rather than interrupt it.
Lighting, mirrors and decorative pieces should then reinforce that structure.
Begin with measurements and architecture, position the largest furniture first and protect the routes you naturally use through the room.
Then consider visual weight.
Not every wall needs furniture, and balance does not require perfect symmetry.
Sometimes the decision not to add another piece is what allows the furniture already present to feel more substantial and refined.
When proportion, movement and visual hierarchy are considered together, the bedroom begins to feel effortless — not because every object matches, but because every piece appears to belong exactly where it has been placed.
Editorial Standards
Written by Shackeem — Founder & Furniture Curator, Maison Jahvauns
Maison Jahvauns was founded with a simple belief: exceptional furniture should be timeless, thoughtfully curated and designed to elevate the way we live. Every collection is personally selected by Shackeem, with a focus on refined craftsmanship, elegant proportions and enduring design inspired by Parisian interiors.
The Jahvauns Journal reflects the same philosophy. Every guide is written to help homeowners make informed furniture and interior design decisions through practical advice, timeless styling principles and carefully researched buying guidance. Rather than following short-lived trends, our articles are created to inspire elegant homes that remain beautiful for years to come.
Our Editorial Promise
Every article published in the Jahvauns Journal is independently written by Maison Jahvauns and reviewed for accuracy before publication. Our recommendations are based on timeless design principles, thoughtful furniture curation and a commitment to helping readers create refined interiors with confidence.
We regularly review and update our editorial content to ensure it remains relevant, accurate and valuable for our readers.
Last updated: 6 September 2026
Part of the Maison Jahvauns Journal — Curated guides for timeless interiors.
Continue Exploring Maison Jahvauns
A beautifully arranged bedroom begins with furniture chosen for both the room and the way you live within it.
Explore the Bedroom Retreats Collection for our curated selection of beds, bedside tables, wardrobes and complementary bedroom furniture.
If you're establishing the room's principal focal point, How to Choose the Perfect Bed for Your Bedroom explores bed dimensions, headboard proportions, placement and surrounding circulation.
For furniture beside the bed, How to Choose the Perfect Bedside Table for Your Bedroom explains how to compare height, width, storage and proportion.
If storage is the priority, How to Choose the Perfect Wardrobe for Your Bedroom covers wardrobe dimensions, internal configuration, doors and placement.
And if you're creating a dedicated getting-ready area, How to Choose the Perfect Dressing Table for Your Bedroom explores size, storage, mirrors, lighting, seating and positioning.